









Address
6116 Berwood Terrace, East Stroudsburg, PA
Price
$ 368,000
Property Attributes
- MLS#PM139987
- TypeSingle Family
- Listing Status Active
- CountyMonroe
- CityEast Stroudsburg
- AreaStroud Township
- NeighborhoodPenn Estates
- Zip18301
- StyleContemporary
- Year Built1989
- Taxes$ 3593
- Price$ 368,000
- Bedrooms4
- Full Bathrooms2
- Half Bathrooms1
- Sqr Footage2170
- Lot Size0.41 Acres
Data Source:
Pocono Mountains MLS (PMMLS)
Property Description
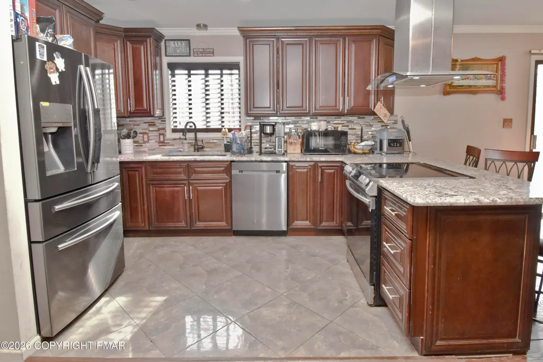
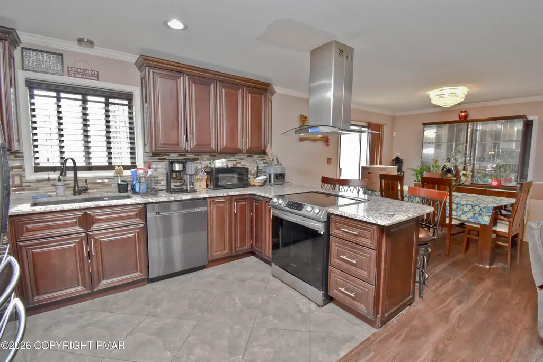
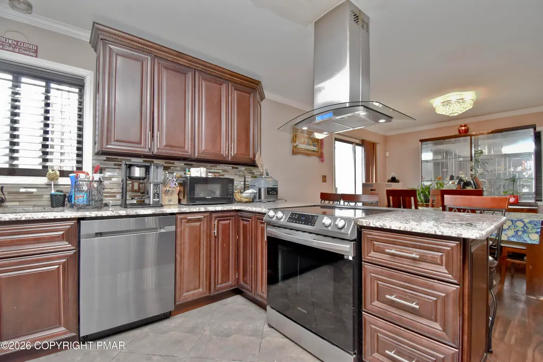
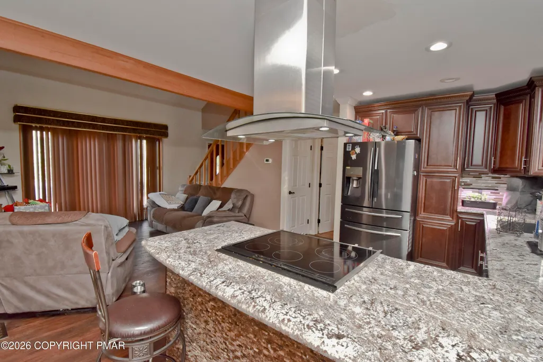
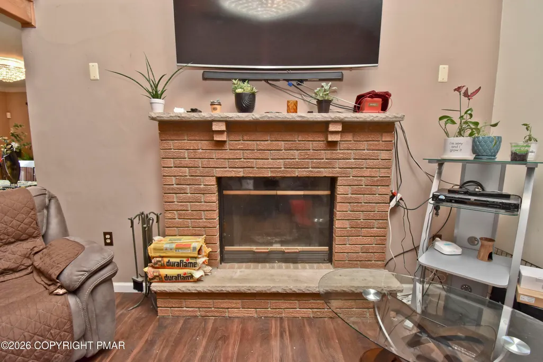
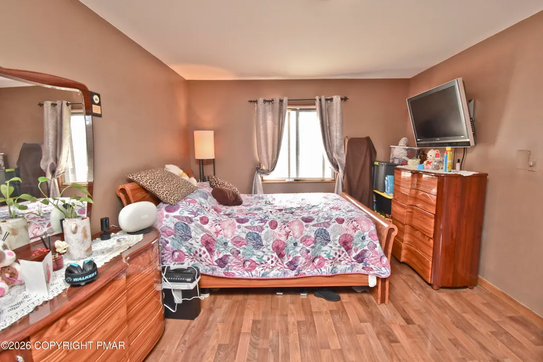
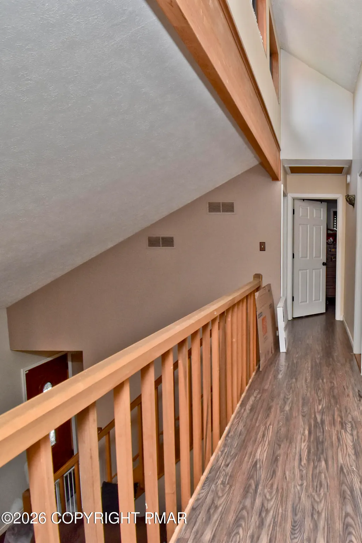
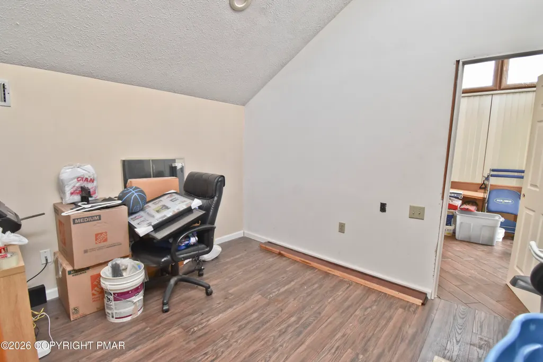
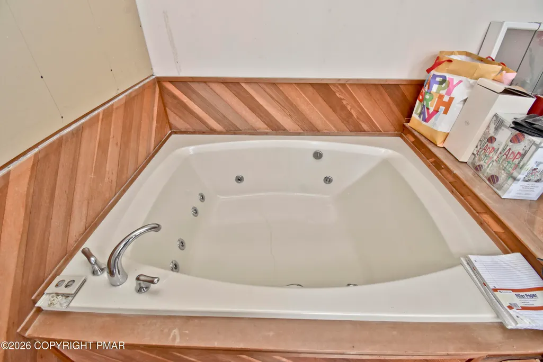
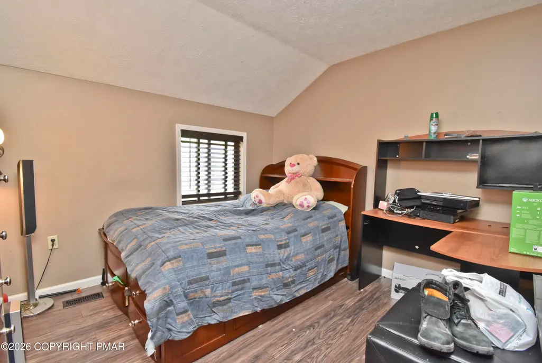
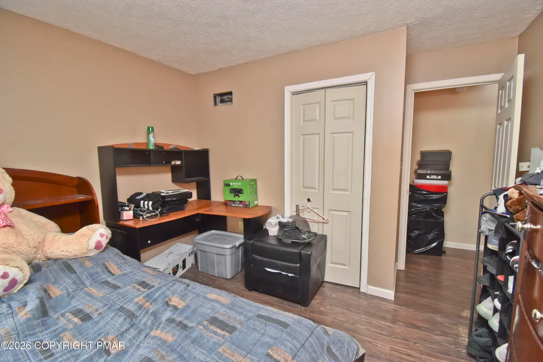
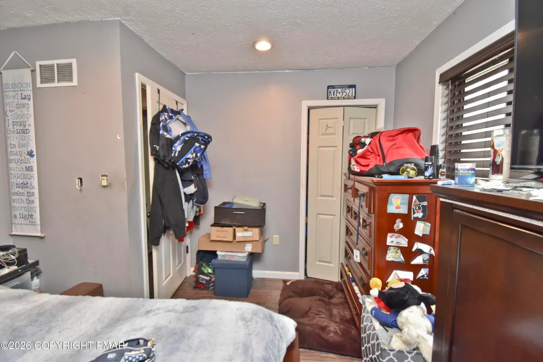
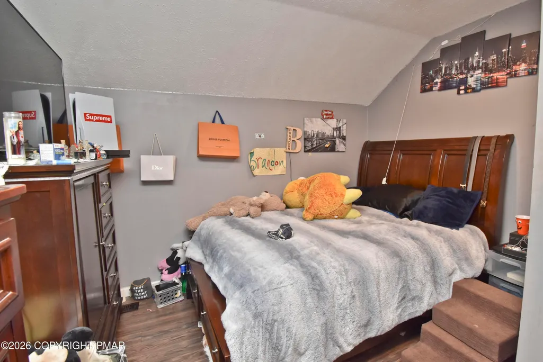
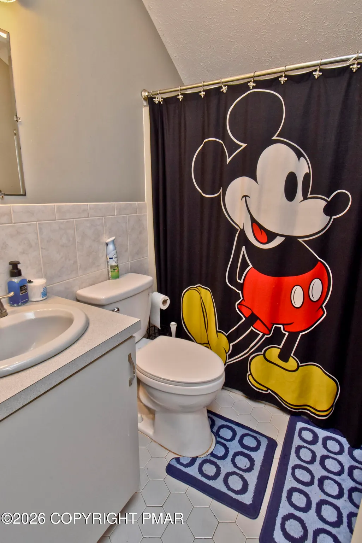
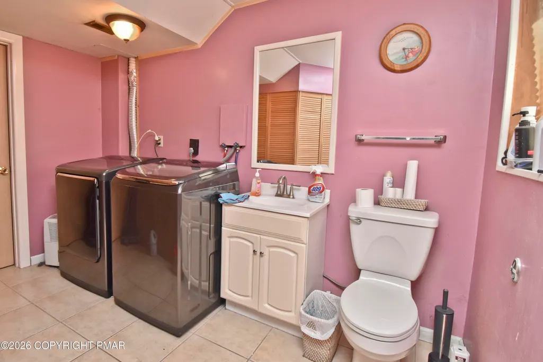
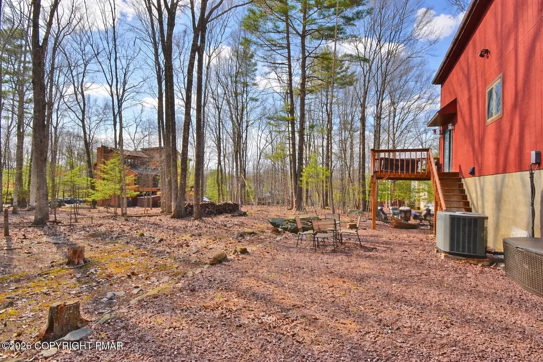
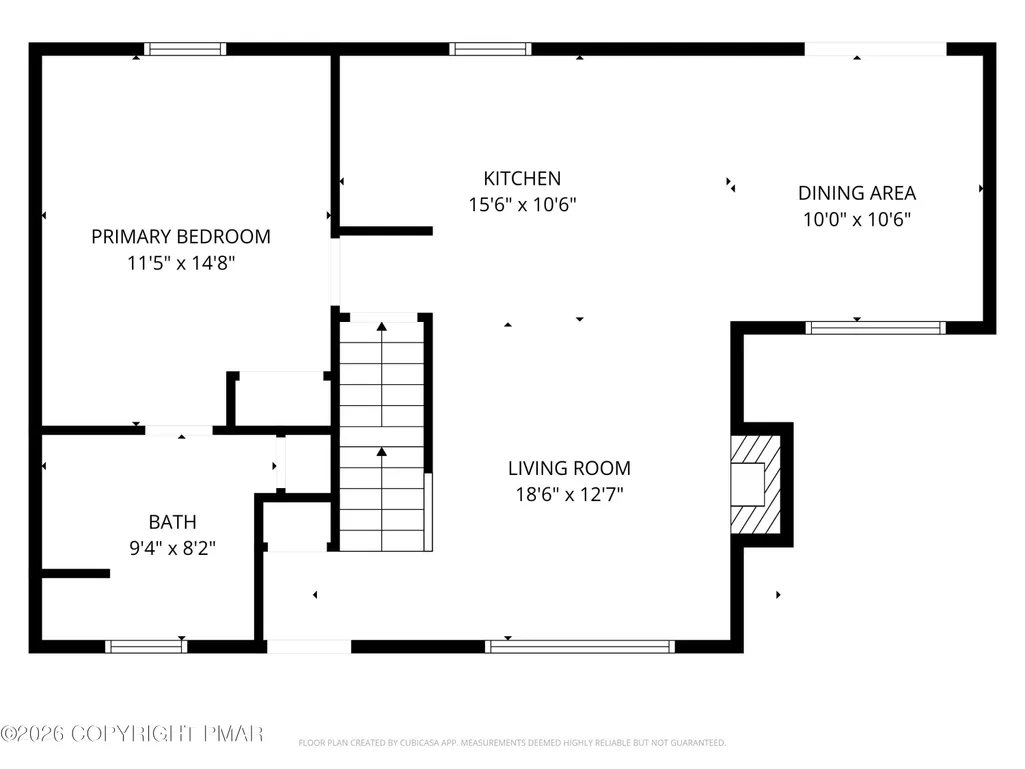
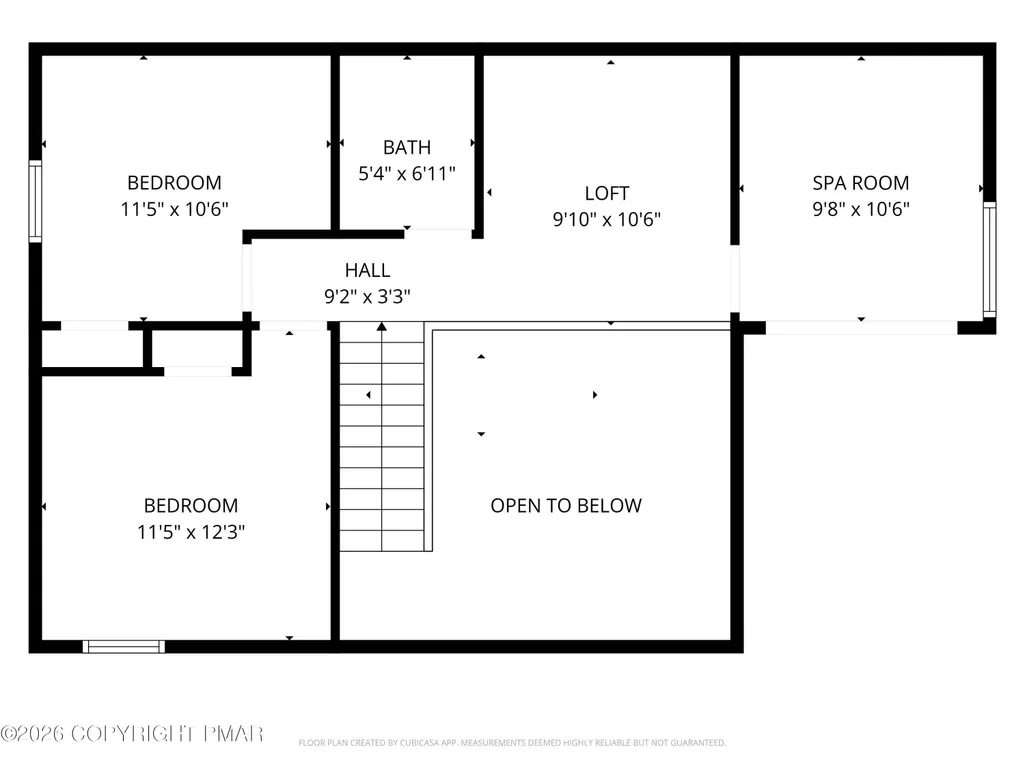
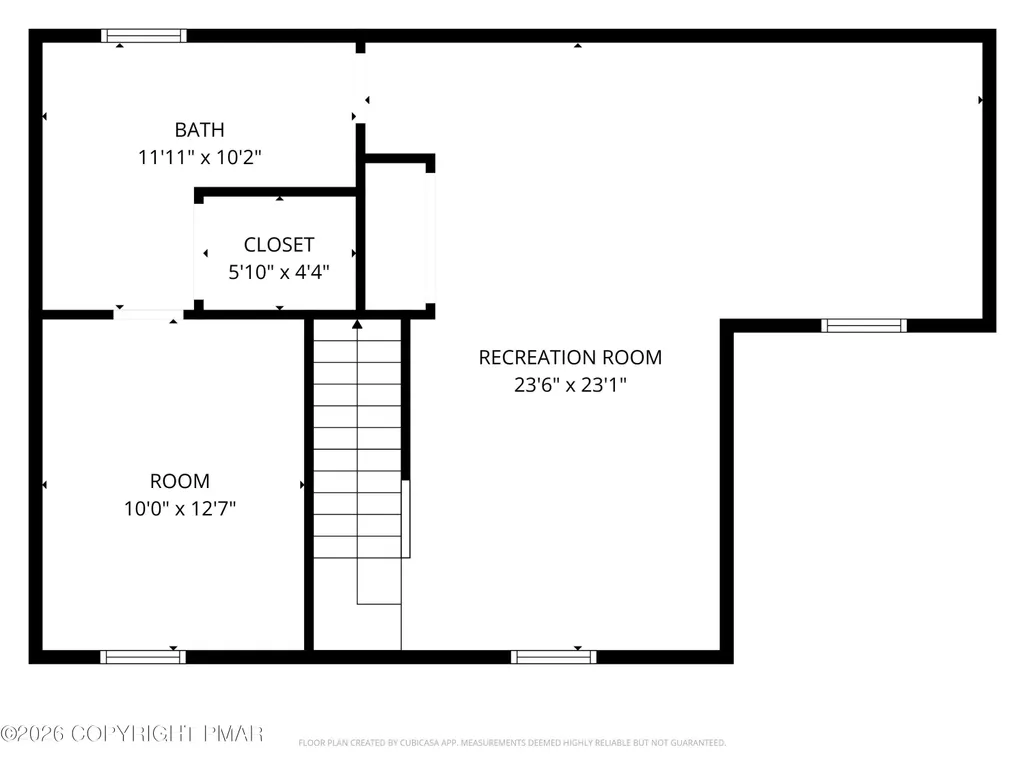
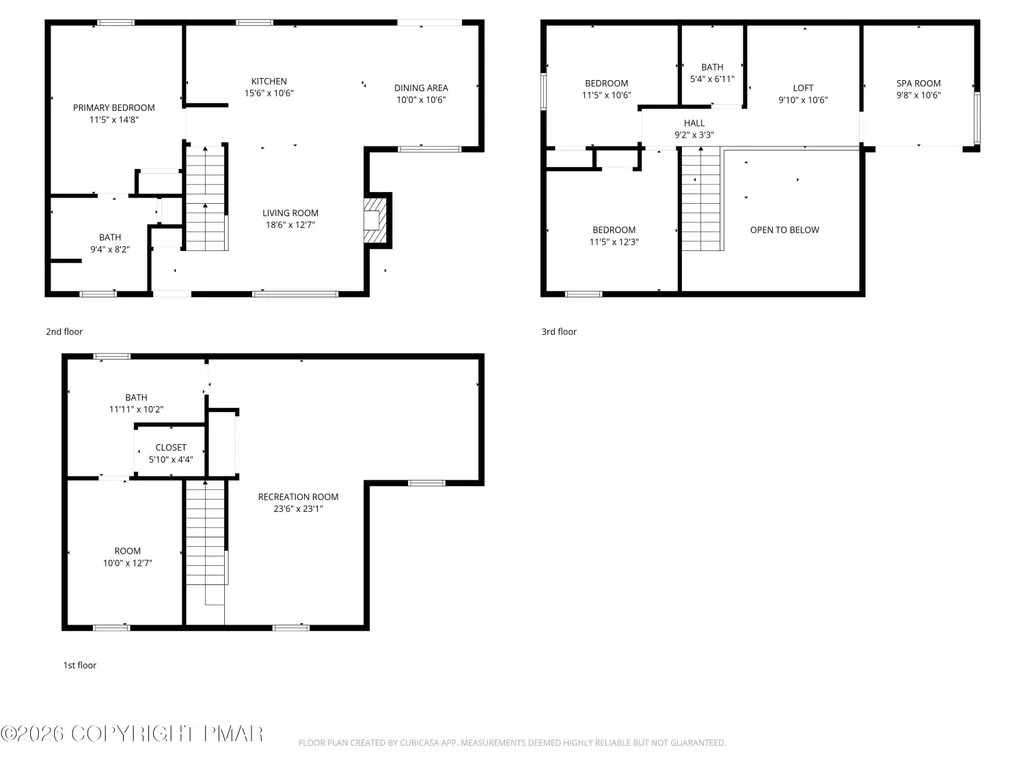
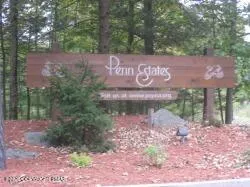
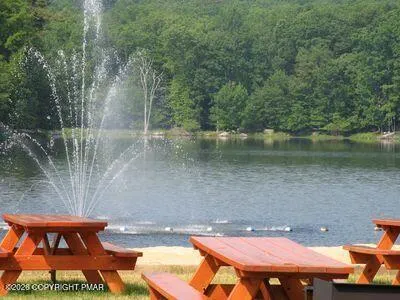
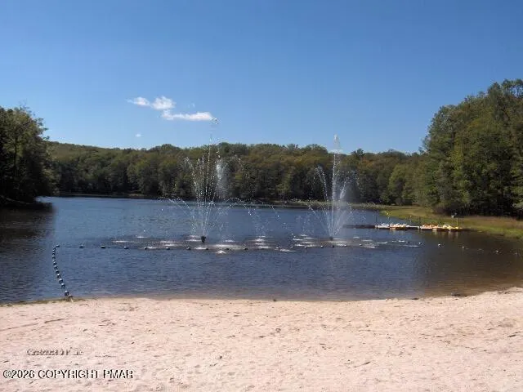
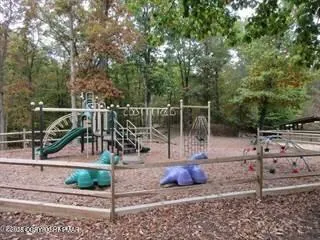
4bd/2.5ba Contemporary tucked at the end of a QUIET CUL-DE-SAC in the highly desirable, STR-FRIENDLY community! Located just mins to Rt 80, shopping, dining, & Pocono attractions, this home is ideal for full-time residence, weekend escape, or investment opportunity. Open/airy layout featuring a Living Room w/ soaring ceilings & a cozy brick wood-burning FIREPLACE, perfect for relaxing evenings. The space flows into the Eat-in Kitchen w/ marble flooring, granite counters, SS appliances, & sliders leading to the back deck, great for entertaining or enjoying peaceful outdoor moments. 1st floor Primary w/ a private bath for easy one-floor living. Upstairs, 2 additional bds, a full bath, a versatile loft space perfect for a home office, reading nook, or play area, plus a JACUZZI ROOM, your own private retreat to unwind. The FINISHED LOWER LEVEL adds even more living space w/ a LARGE rec room w/ tile flooring, half bath w/ laundry, & a 4th bd, perfect for guests or extended living. Plus, a circular driveway, central air, shed, & PUBLIC water/sewer. Penn Estates has multiple lakes, outdoor pools, tennis & basketball courts, playgrounds, a clubhouse, fitness center, & 24-hour gated security, making this community perfect for both relaxation & recreation.
| Price History | |
|---|---|
| 6/8/2026 | Listed $369,900 |
| 7/22/2026 | 1$368,000 |
General Features
| Sewer | Public Sewer |
|---|---|
| Possession | Close Of Escrow |
| HOA Fee | 1552 |
| Property Subtype | Single Family Residence |
| Current Use | Residential |
| County | Monroe |
| Property Type | Residential |
| Association Amenities | Security,Gated,Clubhouse,Playground,Outdoor Pool,Fitness Center,Tennis Court(s),Basketball Court |
| HOA | true |
| Subdivision Name | Penn Estates |
| Status | Active |
| City | East Stroudsburg |
| Senior Community Y/N | false |
| High School District | Stroudsburg Area |
| Zoning Description | Residential |
| Lot Size Units | Acres |
| Lot Size Square Feet | 17859.6 |
| Tax Annual Amount | 3593.04 |
| Additional Parcels Y/N | false |
| Lease Considered Y/N | false |
| Standard Status | Active |
| Heating | Forced Air,Heat Pump,Hot Water,Pellet Stove,Electric |
| Construction Materials | T1-11 |
| Year Built | 1989 |
| Stories Count | 2 |
| Garage Y/N | false |
| Carport Y/N | false |
| Property Attached Y/N | false |
| Year Built Source | Public Records |
| Sewer_co_Public_sp_Sewer | true |
| Cooling | Central Air |
| Roof | Asphalt |
| Appliances | Oven,Electric Oven,Range,Electric Range,Refrigerator,Water Heater,Dishwasher,Range Hood,Microwave,Stainless Steel Appliance(s) |
| Patio/Porch Features | Porch,Front Porch,Deck |
| Architectural Style | Contemporary |
| Security Features | Carbon Monoxide Detector(s),Security System,Smoke Detector(s) |
| Other Structures | Shed(s) |
| Total Rooms | 8 |
| Full Baths | 2 |
| Land Lease Y/N | false |
| Disclosures | Resale Certificate,Right of First Refusal |
| Electric | 200+ Amp Service,Circuit Breakers,Fuses |
| Association Fee Includes | Security,Maintenance Road |
| Tax Year | 2025 |
| Open Parking Spaces | 10 |
| Legal Description | Lot 64 Sec F |
| Structure Type | House |
| Zoning | R-1 |
| Spa Features | Indoor,Above Ground |
| Tax Lot | 64 |
| Facing Direction | Northeast |
Interior Features
| Total Baths | 3 |
|---|---|
| Basement (Y/N) | true |
| Heating Y/N | true |
| Above Grade Finished Area | 1432 |
| Interior Amenities | Eat-in Kitchen,Granite Counters,High Ceilings,Open Floorplan |
| Basement | Full,Daylight,Walk-Out Access,Finished |
| Flooring | Carpet,Laminate,Marble,Tile |
| Fireplace Features | Basement,Living Room,Free Standing,Wood Burning,Brick |
| Common Walls | No Common Walls |
| Air Conditioning Y/N | true |
| Window Features | Insulated Windows |
| Fireplace Y/N | true |
| Half Baths | 1 |
| Total Bedrooms | 4 |
| Below Grade Finished Area | 738 |
| Heating-Heat Pump | true |
| Laundry Features | Lower Level,In Bathroom,Electric Dryer Hookup,Washer Hookup |
| Furnished Y/N | Unfurnished |
| LivingAreaSource | Public Records |
| Heating-Forced Air | true |
| Total Fireplaces | 1 |
Exterior Features
| Lot Features | Cul-De-Sac,Level,Few Trees |
|---|---|
| Water Source | Public |
| Lot Size Area | 0.41 |
| Lot Size Acres | 0.41 |
| Road Surface Type | Paved |
| Waterfront Y/N | false |
| Road Responsibility | Private Maintained Road,Road Maintenance Agreement |
| Horse Y/N | false |
| Road Frontage Type | Private Road |
| Building Area Total | 2378 |
| Spa | true |
| Foundation Details | Block |
| Door Features | Sliding Doors,Storm Door(s) |
| Exterior Amenities | Storage |
Amenities
- Foreclosure
- Views
- Short Sale
- New Construction
- Adult 55+
- Lease To Own
- No HOA Fees
- Furnished
- Primary On Main
- Air Conditioning
- Seller Finance
- Green
- Fixer Upper
- Horse
- Golf
- Fireplace
- Deck
- Garage
- Basement
- Pool
Property vs Single Family Average in 18301
Price
Taxes
Year Built
 The data relating to real estate for sale on this web site includes listings held by MLS-IDX Participants of the Internet Data Exchange program of the Multiple Listing Service of the Pocono Mountains Association of Realtors®. Listings marked with the Internet Data Exchange logo are not necessarily the listings of the owner of this web site. All listing data is the copyrighted property of the aforesaid Association and its MLS-IDX Participants with all rights reserved. The information contained
